← All products  ·  Step 1 · Program

Advanced Post Processor

Posts Fusion programs straight to the MULTUS: probing, 5-axis, part transfer and bar pull, with no hand edits at the control.

▶ The 1-minute overview · captions, so it works with the sound off
Probing & Surface Inspection — One Report

Renishaw probing cycles and Inspect Surface data flow straight from Autodesk Fusion to your Multus — no external software, no manual G-code. Every result lands on a single inspection report, mapped to part number and counting sequence.

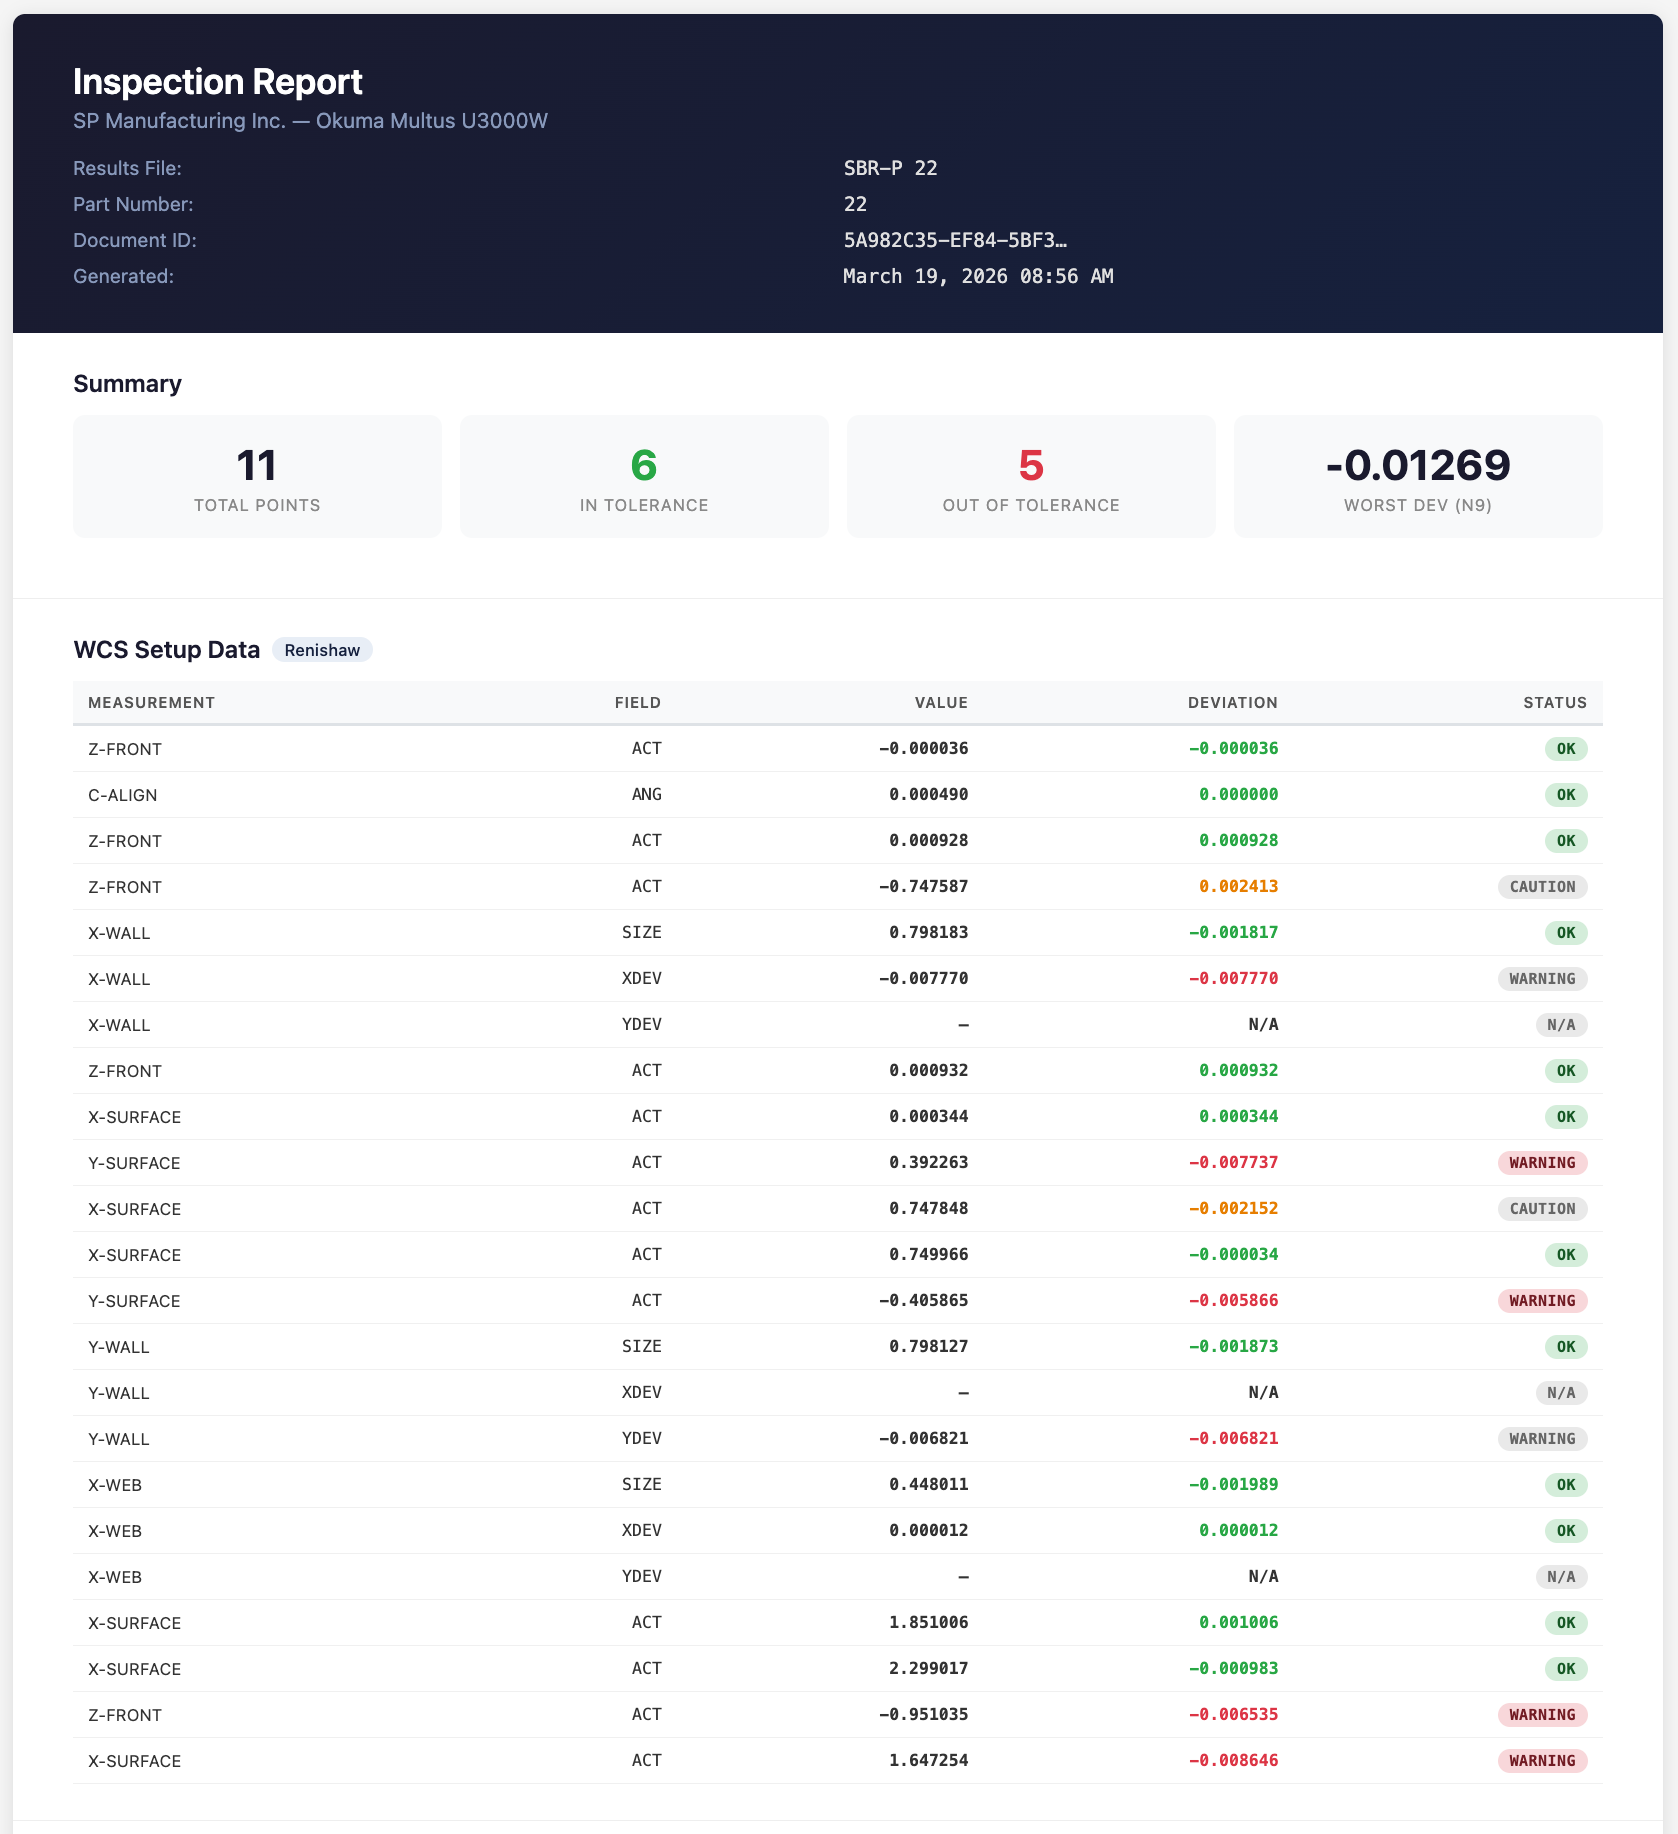
Inspection report showing Renishaw WCS setup data with tolerance status for each measurement point

Renishaw WCS Setup Data

Every probing point reported with actual values, deviations, and pass/fail status — Z-front, X-wall, Y-surface, and more. Color-coded OK, warning, and caution at a glance.

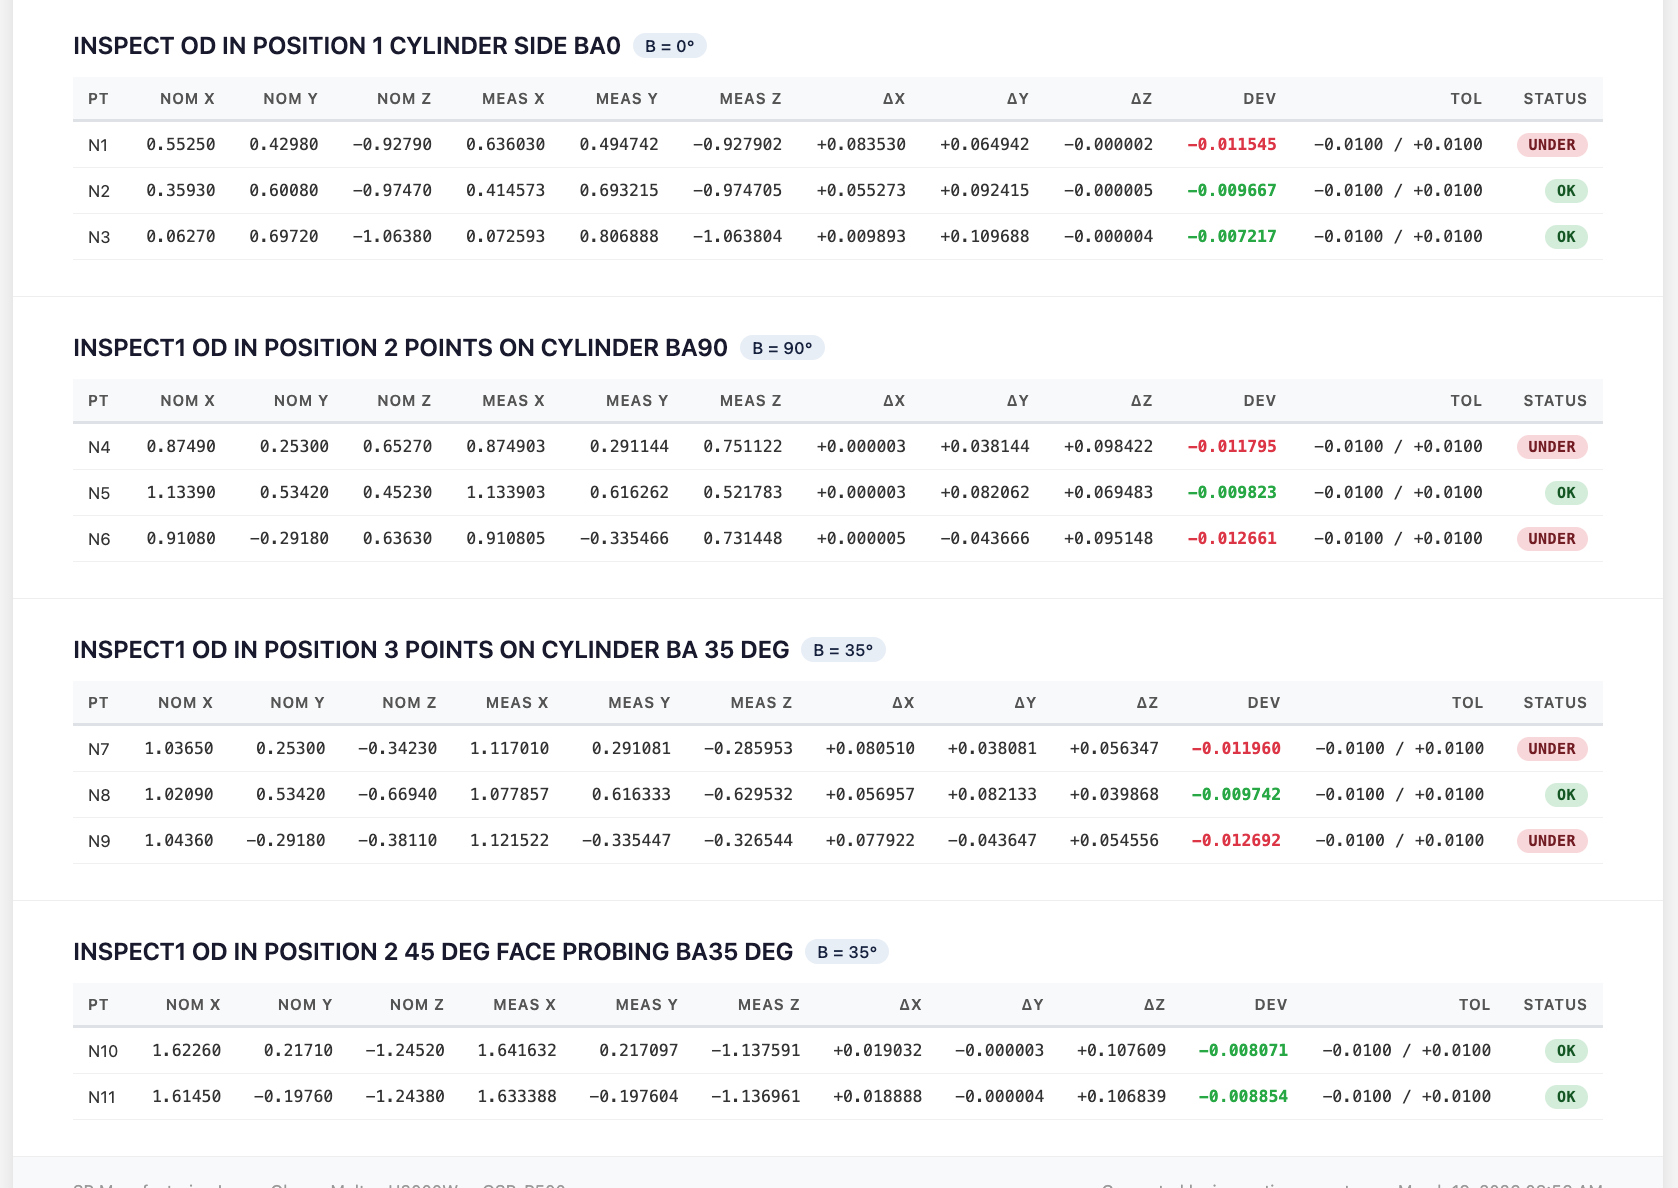
Surface inspection data showing multi-angle cylinder probing at B0, B90, and B35 degrees

Surface Inspection — Multi-Angle

Fusion Inspect Surface output with OD measurements at multiple B-axis positions — cylinder probing at 0°, 90°, and 35° with nominal vs. actual comparison.

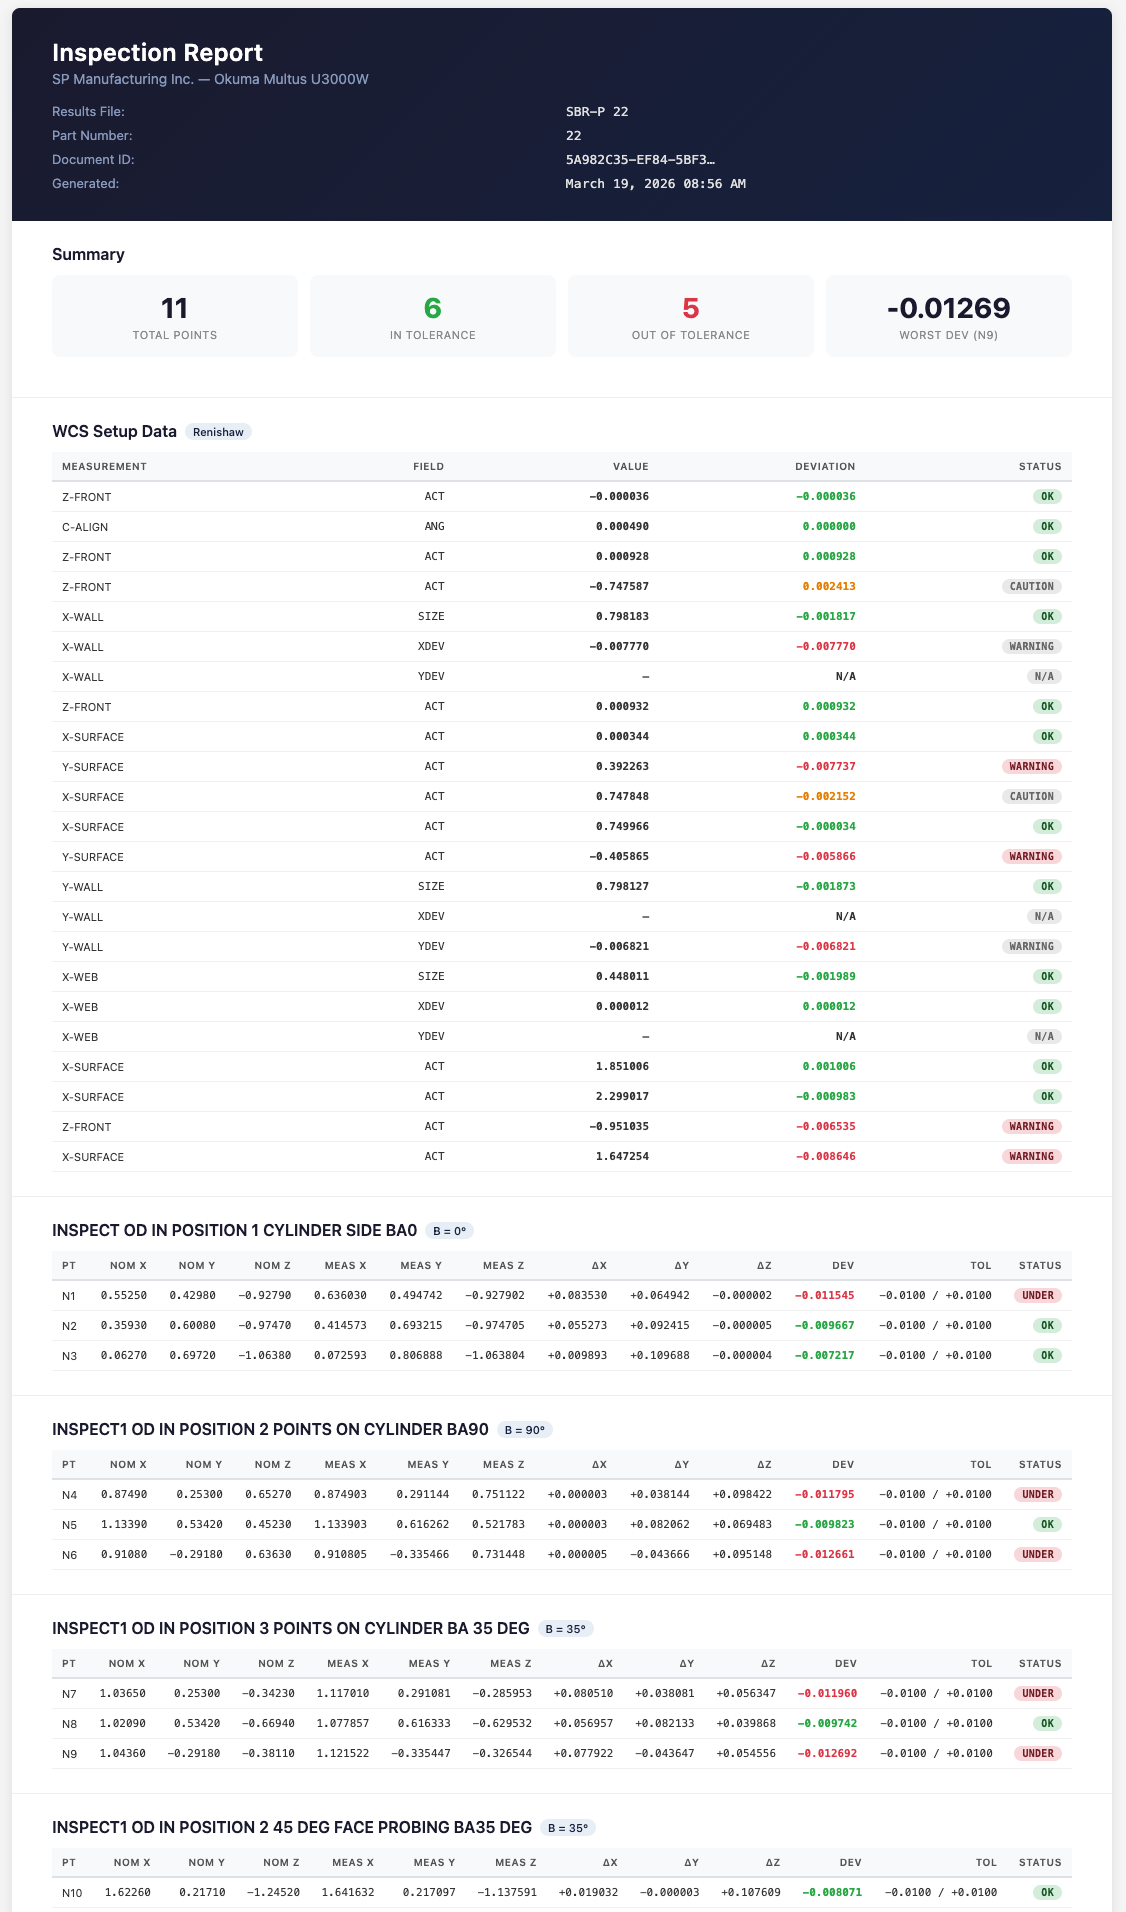
Full inspection report showing both Renishaw and surface inspection data in one unified report

Unified Report

Everything on one report — Renishaw probing and surface inspection results together, tied to part number and counting sequence. One report, complete traceability.

Probing Simulation in Fusion 360

See the Renishaw probing cycle simulated in Fusion 360 before posting the G-code to your Multus — verify every touch point before it hits the machine.

Cutter Compensation & In-Process Probing

Probe to align the part and update work offsets, rough turn the OD, measure it, adjust cutter wear offset, recut to final dimension and verify — then the same closed-loop process for milling with cutter comp. All simulated in Fusion before posting G-code.

Fusion Inspect Surface — Visual Results on the 3D Model

Import your probing results back into Fusion via the inspection post and see surface deviations projected directly onto the solid model. Instantly visualize where your part is in or out of tolerance — no separate software needed.

Probe Sub Renishaw & Surface Inspect — Multi-Angle Measurement

Renishaw probing and Fusion Inspect Surface measuring at different B-axis angles — verifying features from multiple orientations and renaming the output file with the correct part number.

Live Inspection on the Multus — Fusion to the OSP-P500 and Back

The full closed loop, end to end: probe to set the work offset, machine the part, then Renishaw probing and Fusion Inspect Surface measure it in-process — measured results land back on the 3D model while the part is still clamped.

From Fusion Toolpath to Finished Part on the Multus U-series

Every video below was posted directly from Autodesk Fusion using our Advanced Post Processor — no hand editing, no patching. What you see in Fusion is what runs on the machine.

5-Axis Slot with Helical Start Bore

5-Axis Swarf Slot Groove with CAS

Bar Puller with SP Tooling Flange Mount

Large Part Machining with Fan

Long Part Machining Between Spindles

Deburr & Block Size Check

Everything Your Multus Can Do — Posted From Fusion

One post processor covers the full range of Multus U-series operations. No manual G-code editing, no patching together multiple posts.

⚙

Turning

Full turning operations on both main and sub spindle with automatic spindle selection and handoff.

⚖

Full 5-Axis Milling

Simultaneous 5-axis milling on both main and sub spindle — positioned and continuous, live tooling included.

⇄

Part Transfer

Automated part transfer between main and sub spindle — machine the front, transfer, and finish the back in one setup.

⚠

Tool Break Detection

BK Mikro tool break detection integrated into the post — catch a broken tool before it damages your part or machine.

📌

Renishaw Probing

Full Renishaw inspection probing cycles posted directly from Fusion — measure features, log results, and generate reports.

🎯

WCS Probing

Probe to establish and update work coordinate systems — align your part automatically before cutting.

🔧

Turning Wear Comp

In-process measurement with automatic cutter wear offset adjustment — rough, measure, compensate, finish to final size.

🛠

Milling Cutter Comp

Same closed-loop process for milling — probe, measure deviation, adjust cutter compensation, and recut to hit your tolerance.

📈

Fusion Inspect Surface

Renishaw probe-based surface inspection posted from Fusion — results imported back and projected onto the 3D model for visual deviation analysis.

M360 Machine Recovery Logo

M360 — One-Call Machine Reset & Recovery

Developed in conjunction with Gosiger AE, M360 is a custom macro that fully resets and recovers the Multus U-series with a 95% success rate — no operator input required.

Resetting a multitask machine is time-intensive and requires deep knowledge — homing Y and X axes, resetting B axis, restaging tools, and more. M360 handles it all automatically, and the post processor calls it to get the machine back to cutting parts as fast as possible. Exception: tool magazine issues cannot be handled yet, as this is a PLC-level problem.

✓ Y, X & Z Axis Homing ✓ B Axis Reset ✓ Tool Restaging ✓ Full Recovery Sequence ✓ Zero Operator Input 95% Success Rate

From CAM to Finished Part — The Complete Workflow

Two diagrams that show exactly how our post processor fits into the Fusion 360 → CNC workflow, and how the closed-loop cutter compensation and wear adjustment process works automatically.

Fusion 360 → CNC Workflow

Okuma Multus Series · OSP-P500 · SP-Tooling-Apps

Software / CAM Simulation CNC Machine Inspection Decision
Fusion 360 CAM Toolpaths, Operations, Inspect Surface Post Processor (CPS) Generates .MIN code · OSP-P500 syntax NC CodeLens Pre-flight: tools, offsets, cycle time ProveOut 360-VT Virtual twin · runs the posted program Adjustments needed? Yes Adjust & Repost No Program is posted directly to OSP-P500 control Run CNC with CAS ON Collision Avoidance System Okuma's own collision check, live on the machine Probing? No Done Part complete Yes Renishaw Probing and Inspect Surface Writes probe results on the machine Inspection Reporter probe results → report Flatness · profile · GD&T Import Results into Fusion 360 Model Result Projection on 3D model Inspect Surface only Done Part complete with inspection results Closed-loop feedback

Automatic Cutter Comp & Wear Adjustment

Advanced Probing Workflow · Okuma Multus Series · SP-Tooling-Apps

Machining Probing Decision Complete
Machine Feature Turn or mill the feature on CNC Renishaw Probing Probe the machined feature In Tolerance? RENT Auto-Updates Tool Wear Renishaw writes wear offset via RENT Milling: +RENT (radius) · Turning: −RENT (diameter, RENF=2.) Re-Machine Feature Run with corrected compensation Re-Probe to Verify Confirm correction is within spec In Tolerance? Yes Done Part complete · Feature corrected and verified
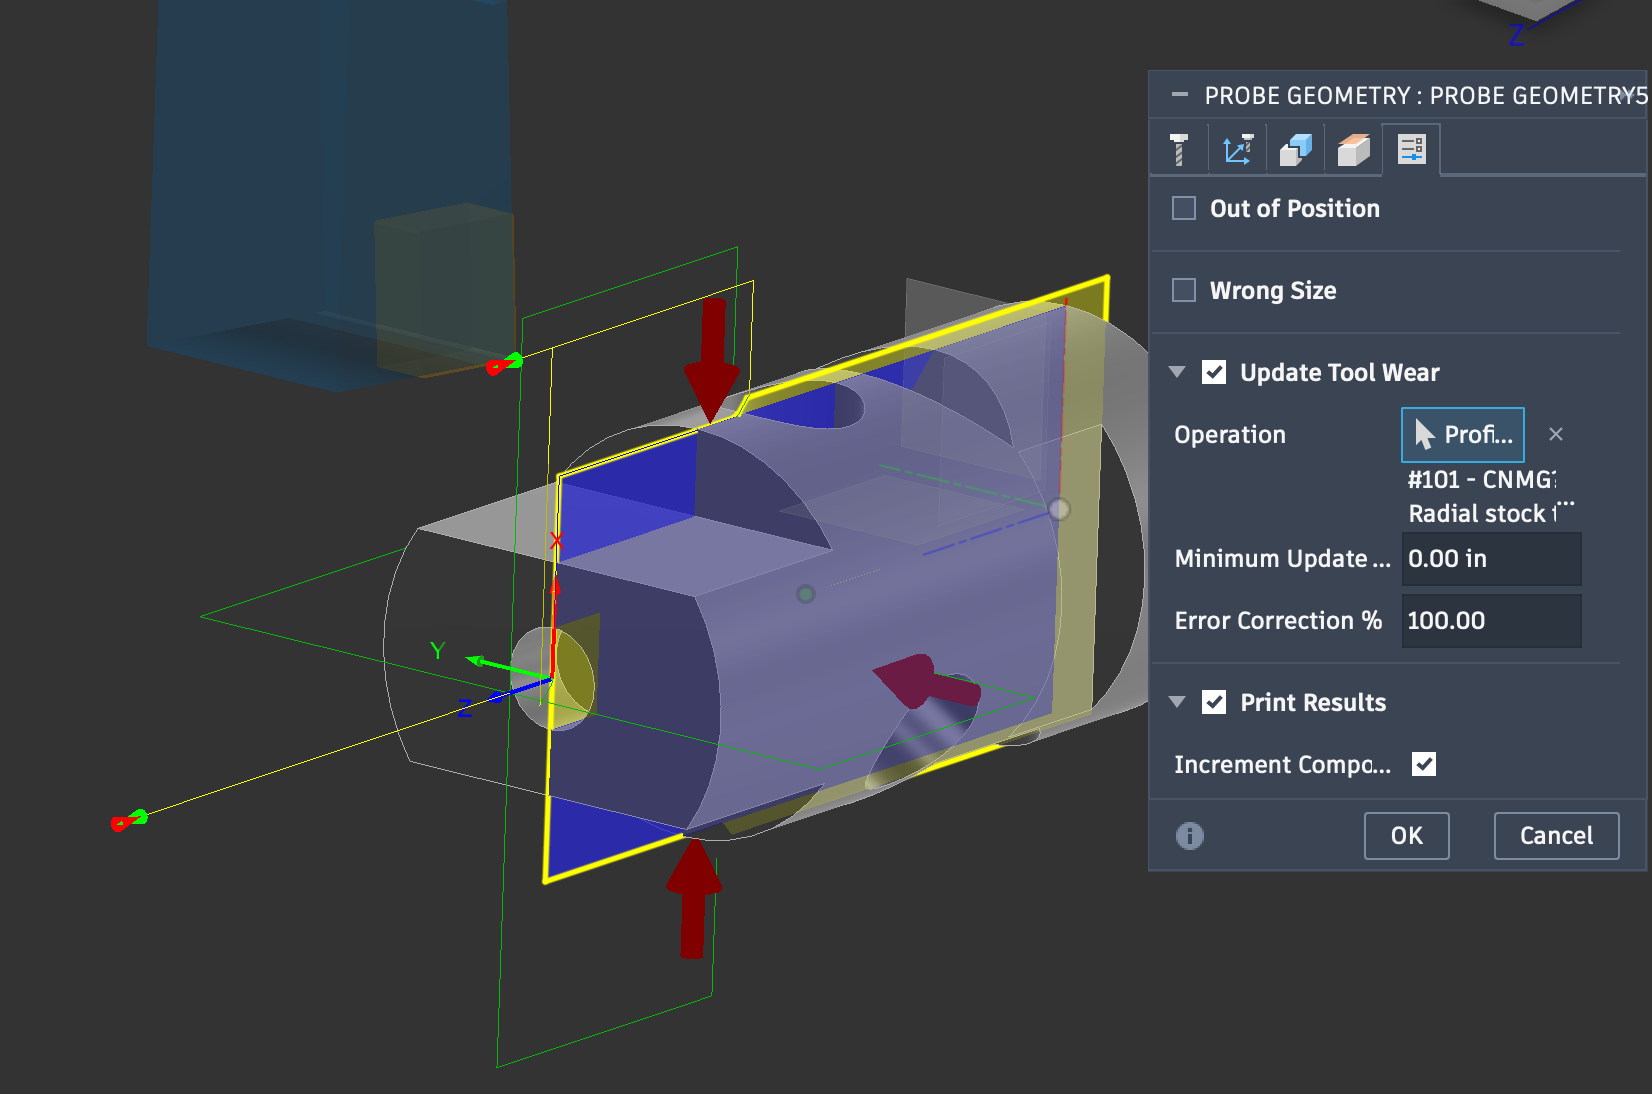
Fusion 360 Update Tool Wear with 3D part model

Fusion 360 Probe Geometry — Update Tool Wear with 3D part model and probing vectors

Ready to Close the Loop?

Get in touch for pricing, a demo, or to talk shop. Built by machinists — happy to talk machinist.

Email Us Met us at IMTS? Leave your details Customer Knowledge Base